The Ananta Estate
The Ananta Estate is planned as a gracious family home with the order and presence of neoclassical architecture. A balanced facade, formal arrival sequence and generous interior volumes give the residence a strong identity, while carefully separated social and private zones support everyday family life.
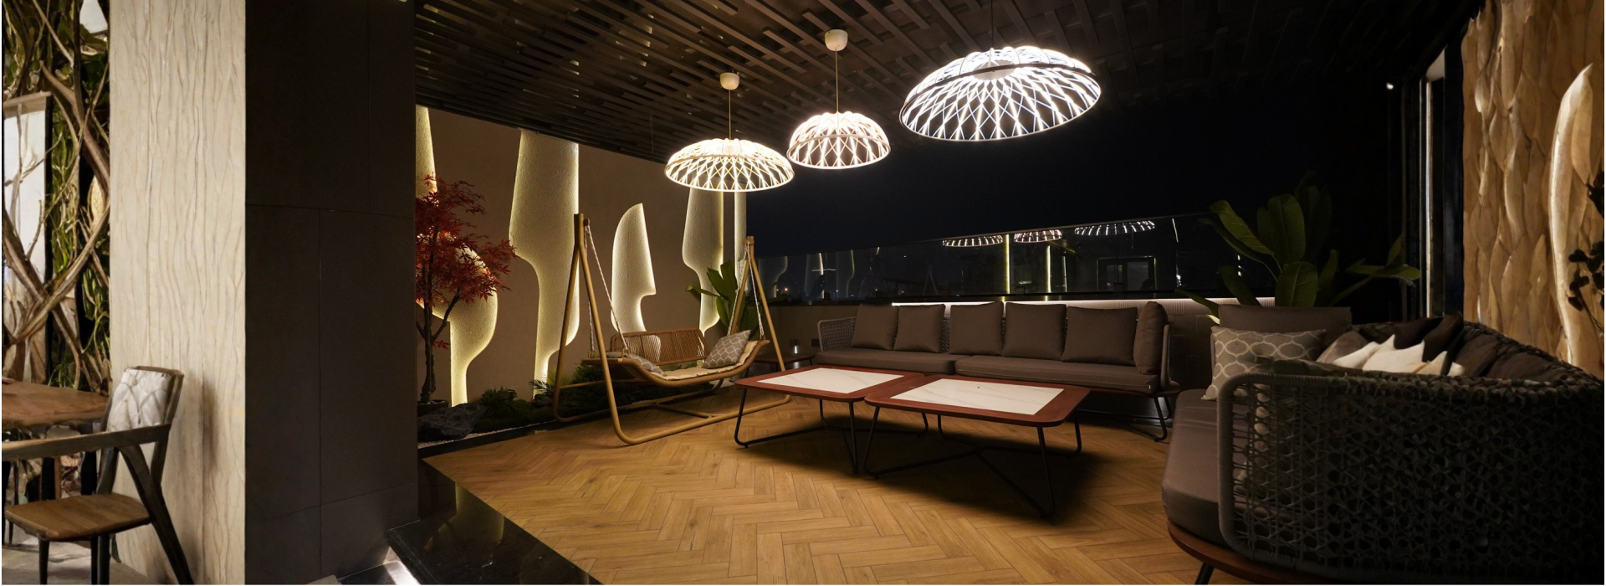
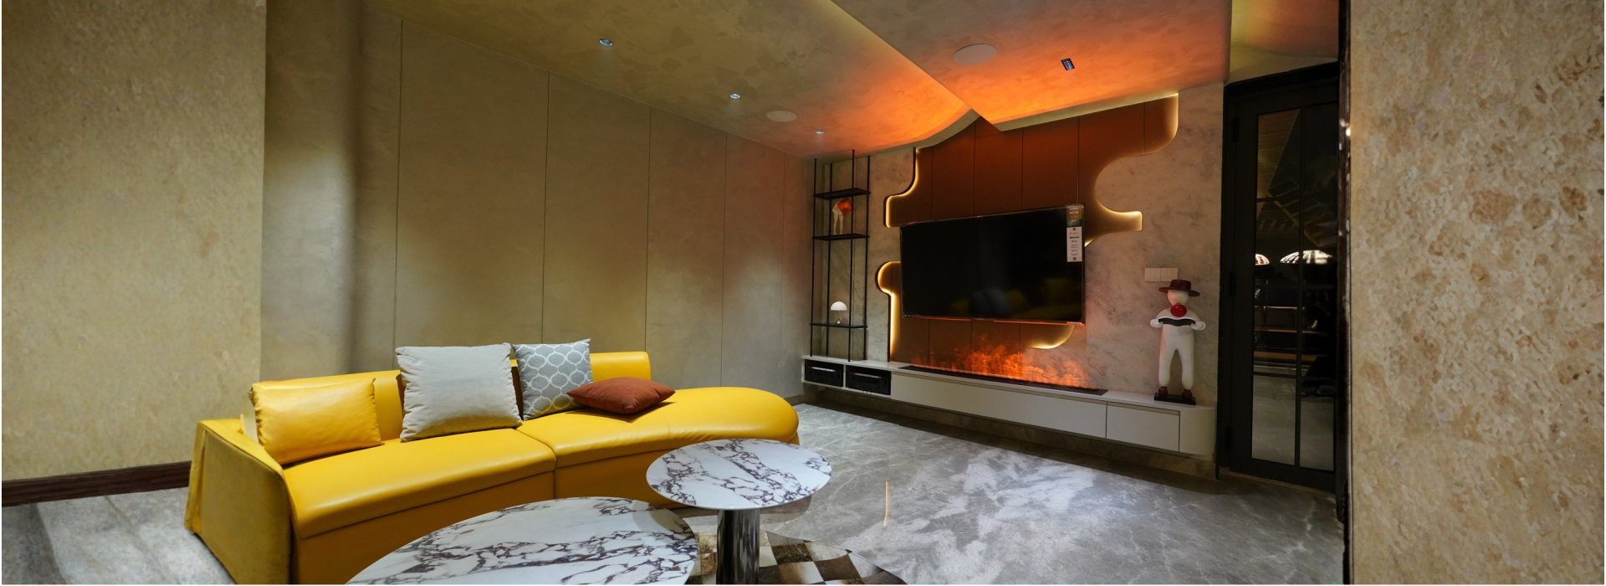
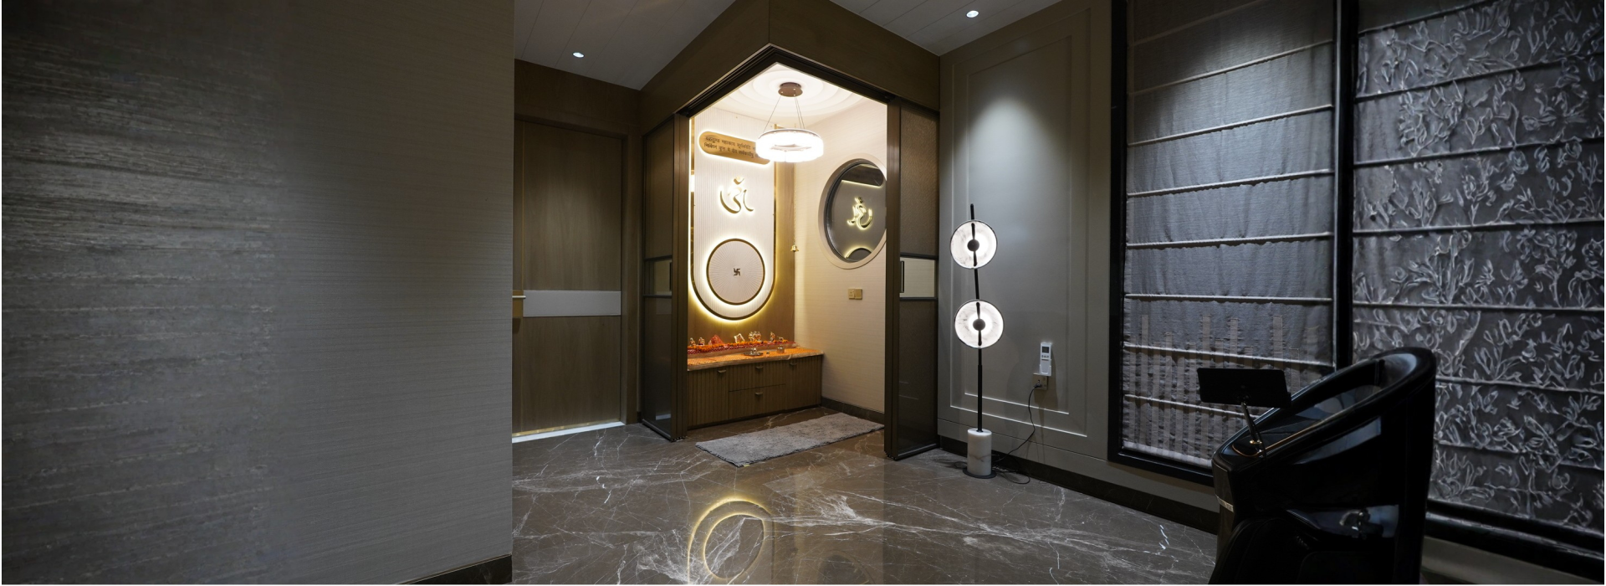
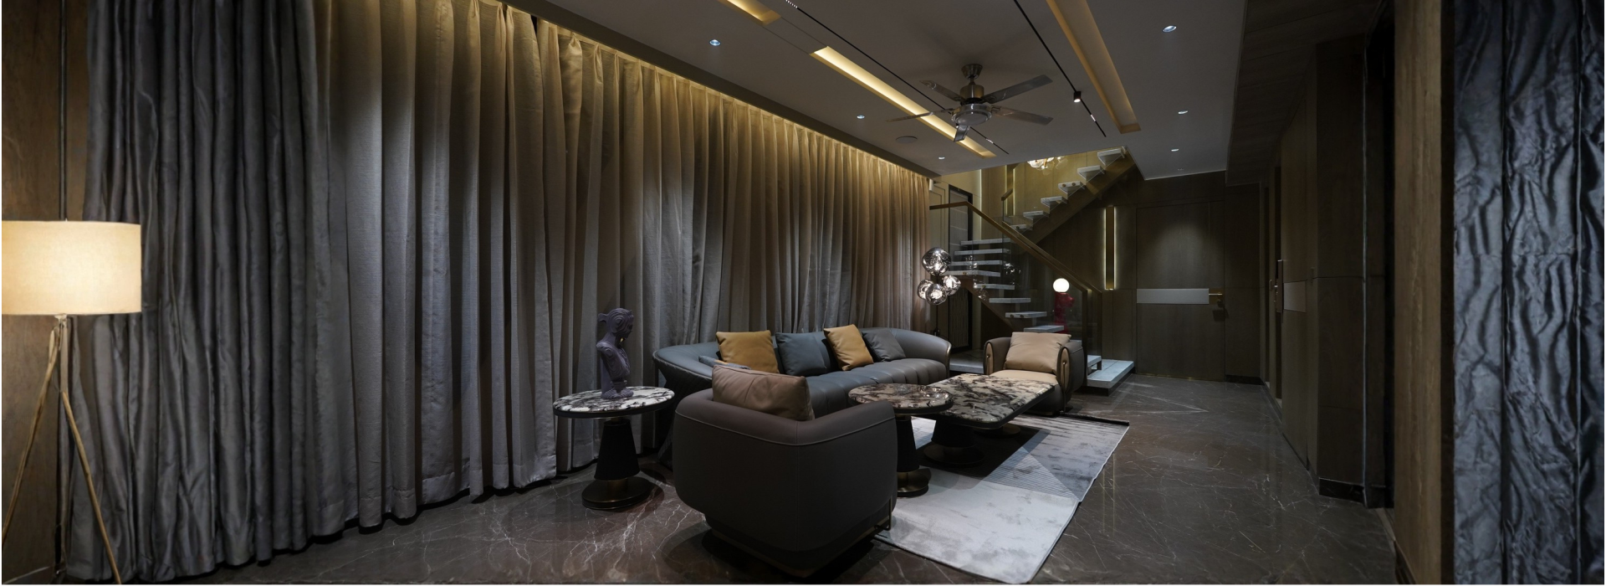
Within, warm timber, stone, crafted wall finishes and considered lighting bring intimacy to the grand scale. The architecture and interiors work as one composition, creating a refined Hyderabad estate that feels ceremonial when entertaining and comfortable in daily use.
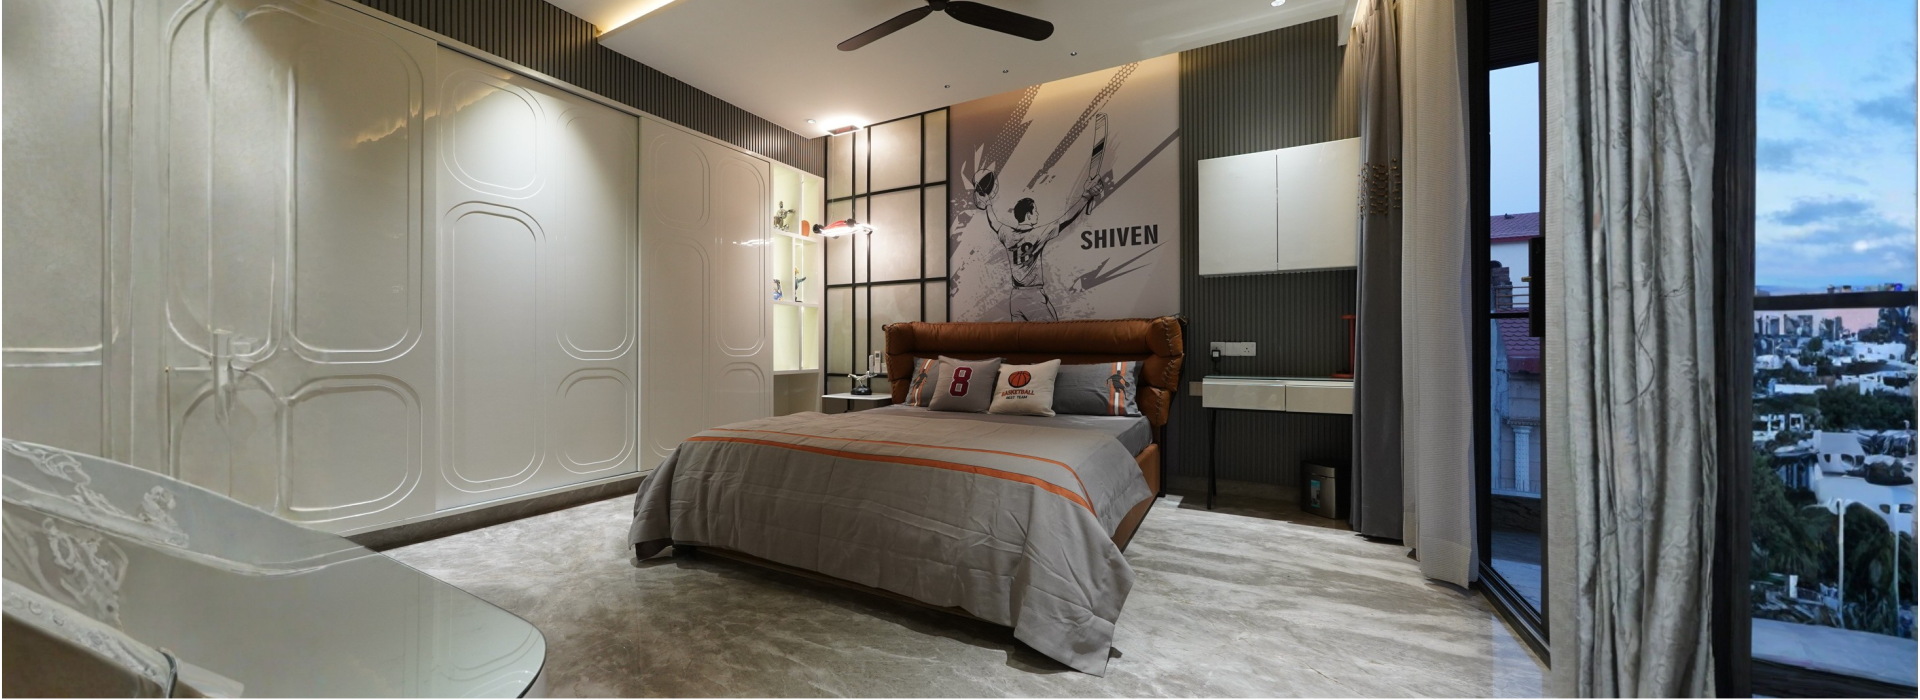
The Ananta Estate is envisioned as a timeless neo-classical residence, where symmetry, monumental colonnades, and sculpted stone façades establish a commanding architectural presence. The residence unfolds through a carefully orchestrated spatial sequence: formal volumes opening into more intimate private realms. The entrance foyer is defined by double-height proportions which creates a moment of arrival marked by a majestic beginning for the user experience. Seven meticulously crafted bedrooms, formal lounges, and retreats are planned to balance volumes and maintain privacy. Responding to the client’s desire for a stately atmosphere yet keeping the home personal and intimate, the project features intricate wooden paneling, curated art pieces, neutral color tones, hand painted wall coverings and marble inlays, resulting in a refined and contemplative retreat that feels both intimate and distinguished.