The Oasis
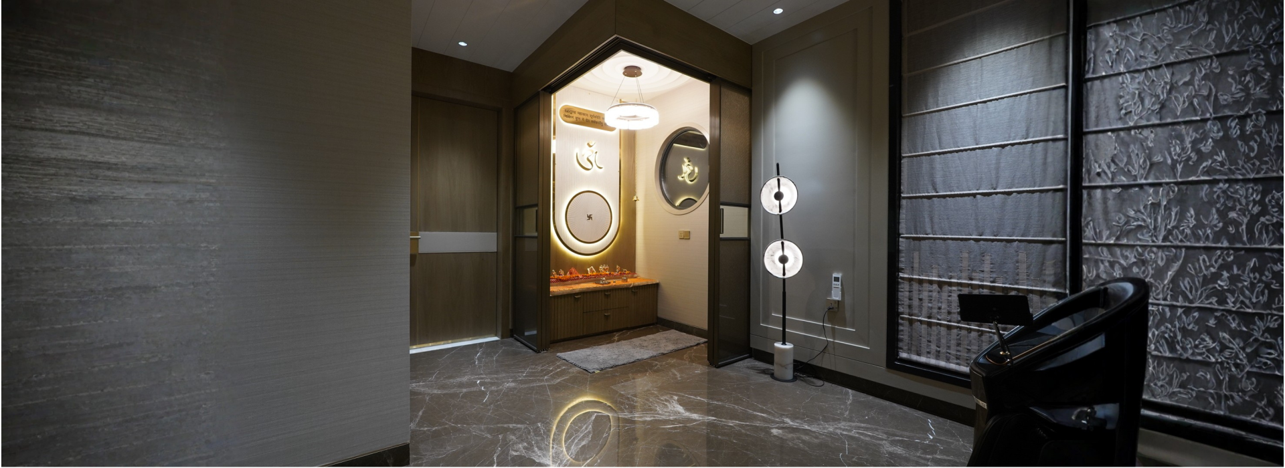
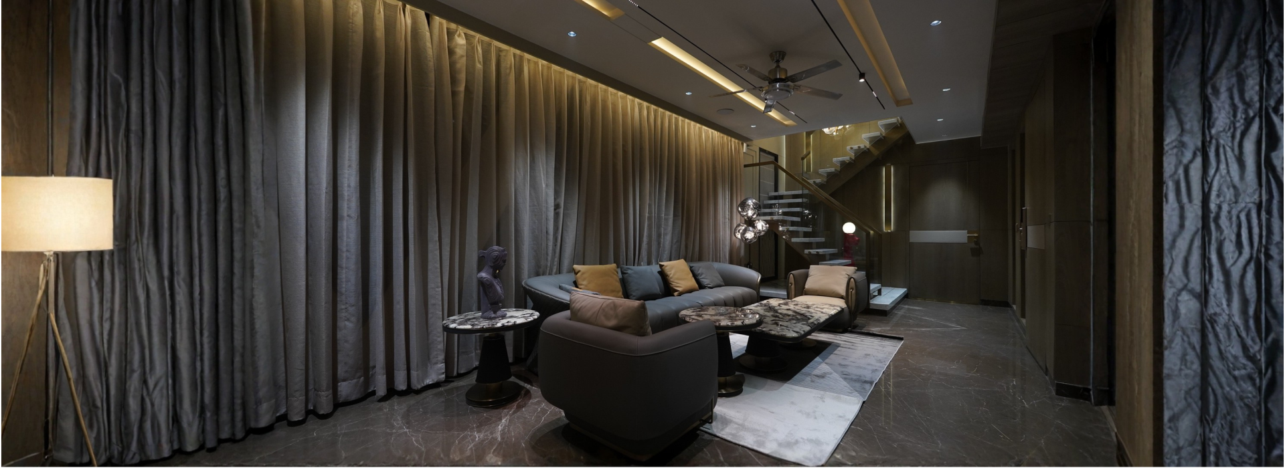
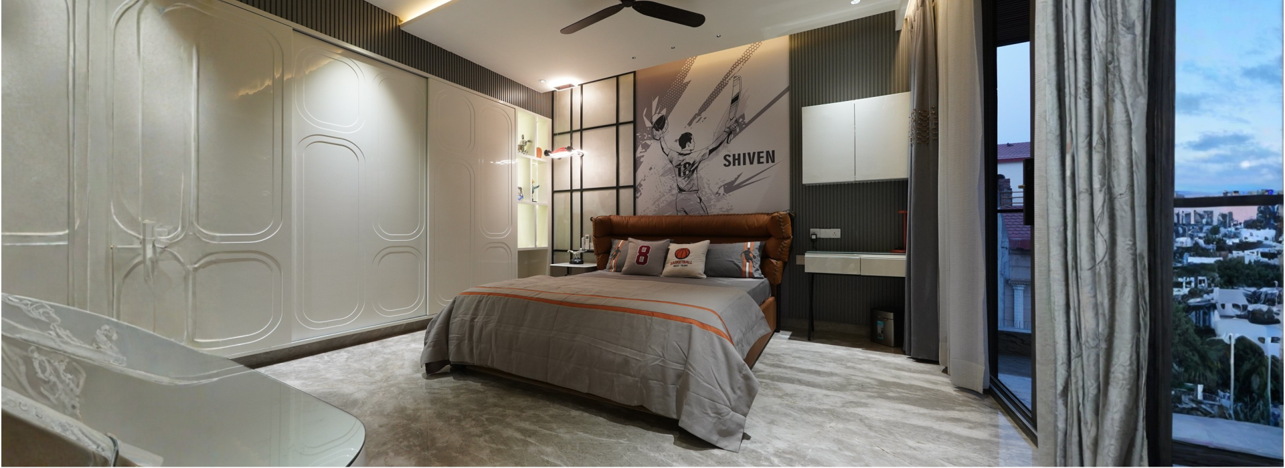
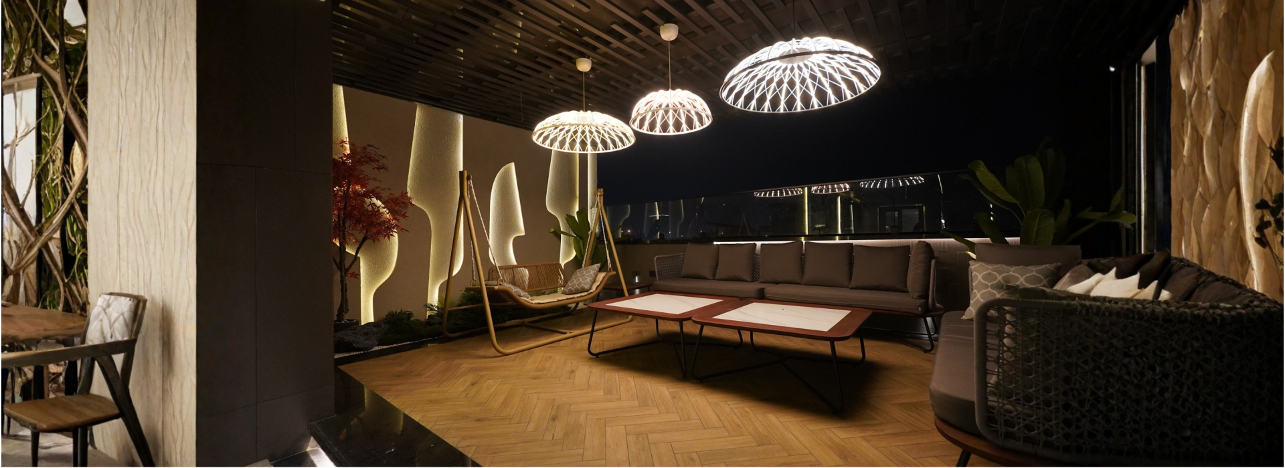
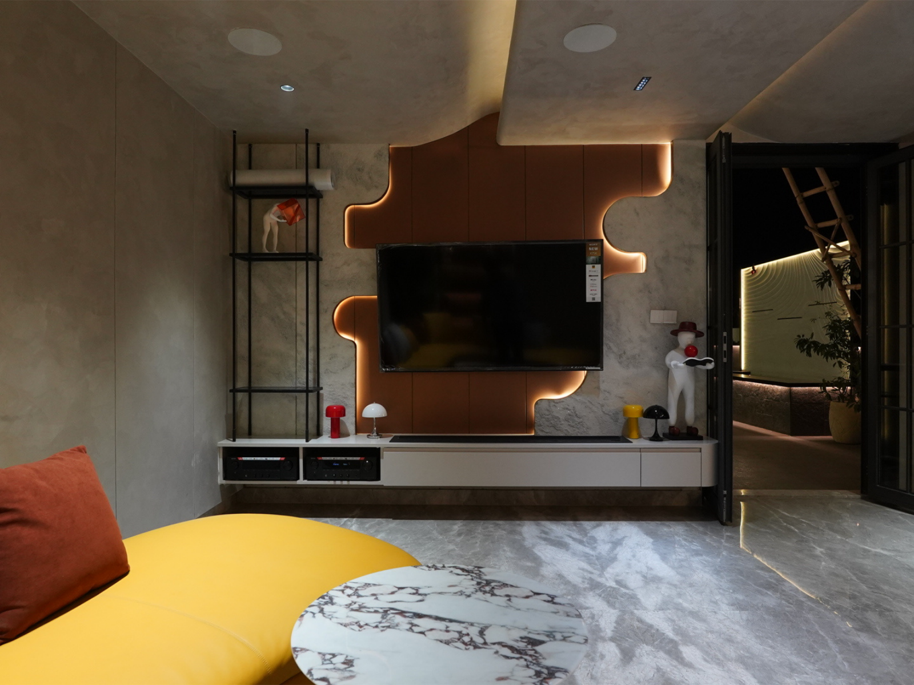
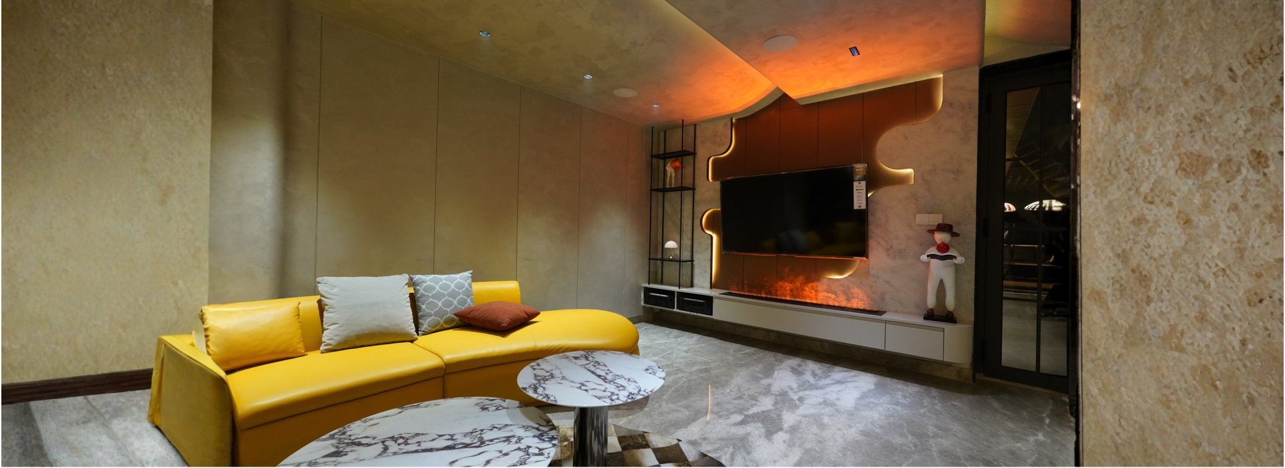
The Oasis is conceived as a resort-like family residence centred on water and landscape. Five bedroom suites, generous social spaces and a pool-facing formal living room are arranged to balance privacy with an open, connected way of life.
Deep overhangs, shaded paths and a sculptural arrival provide comfort and drama, while dense tropical planting softens every edge of the architecture. The result is a calm Delhi retreat where the boundaries between interior and garden remain deliberately fluid.
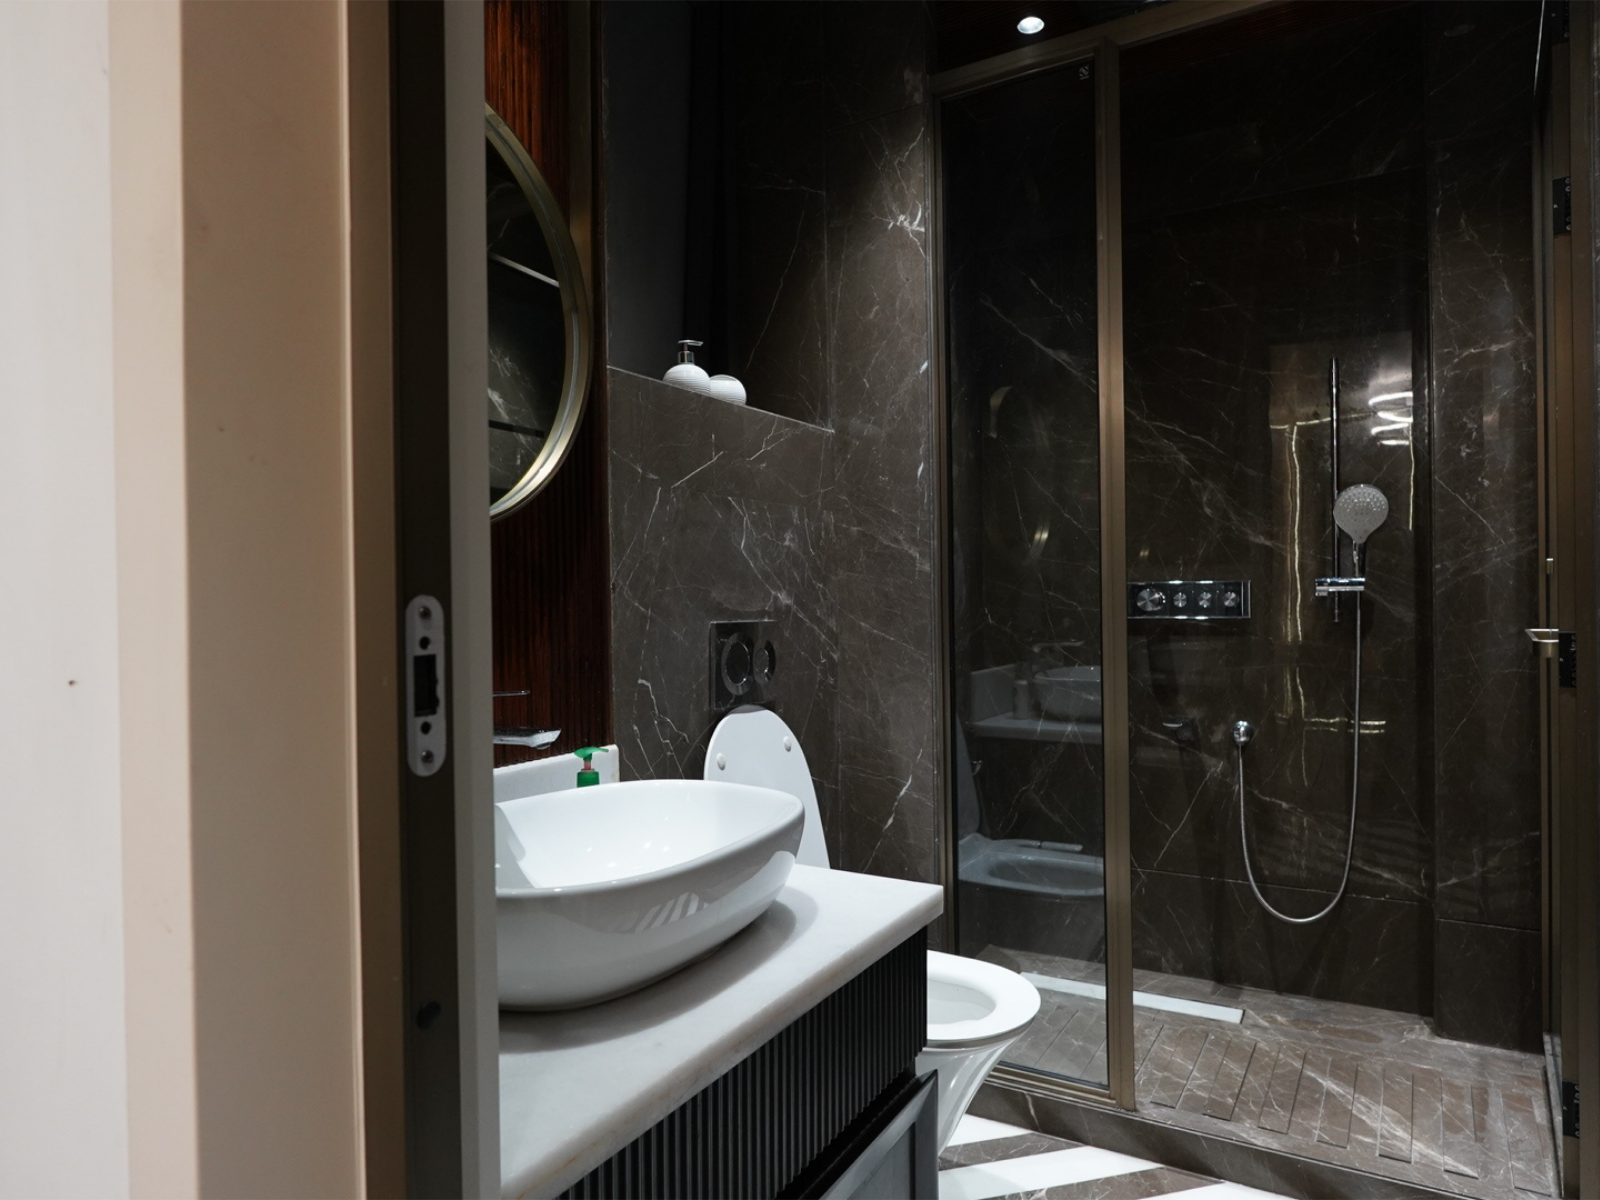
The Oasis is a masterfully planned and craft-led residence where contemporary architecture meets a resort style ambiance. Set within lush tropical landscaping, the home is organized through thoughtful zoning, rustic façade articulation. This villa encompasses 5 large bedroom suites with dressers and ensuite, the formal living room opening onto the pool. The façade overhangs, sculptural carport, and shaded walkways guide the advent journey, while the central pool remains the focal point of a serene, immersive living.
Set around the façades that express the character of the home, the landscape takes center stage, dense vegetation, layered greens, and immersive planting create a tranquil retreat. The exterior language flows seamlessly with the interior story, blurring the boundary between built and open.