Moorish House
Moorish House combines Mediterranean warmth with the openness of a modern tropical villa. Arches, colonnades and textured surfaces form a measured architectural language, while the central pool creates a visual anchor for the principal living spaces.
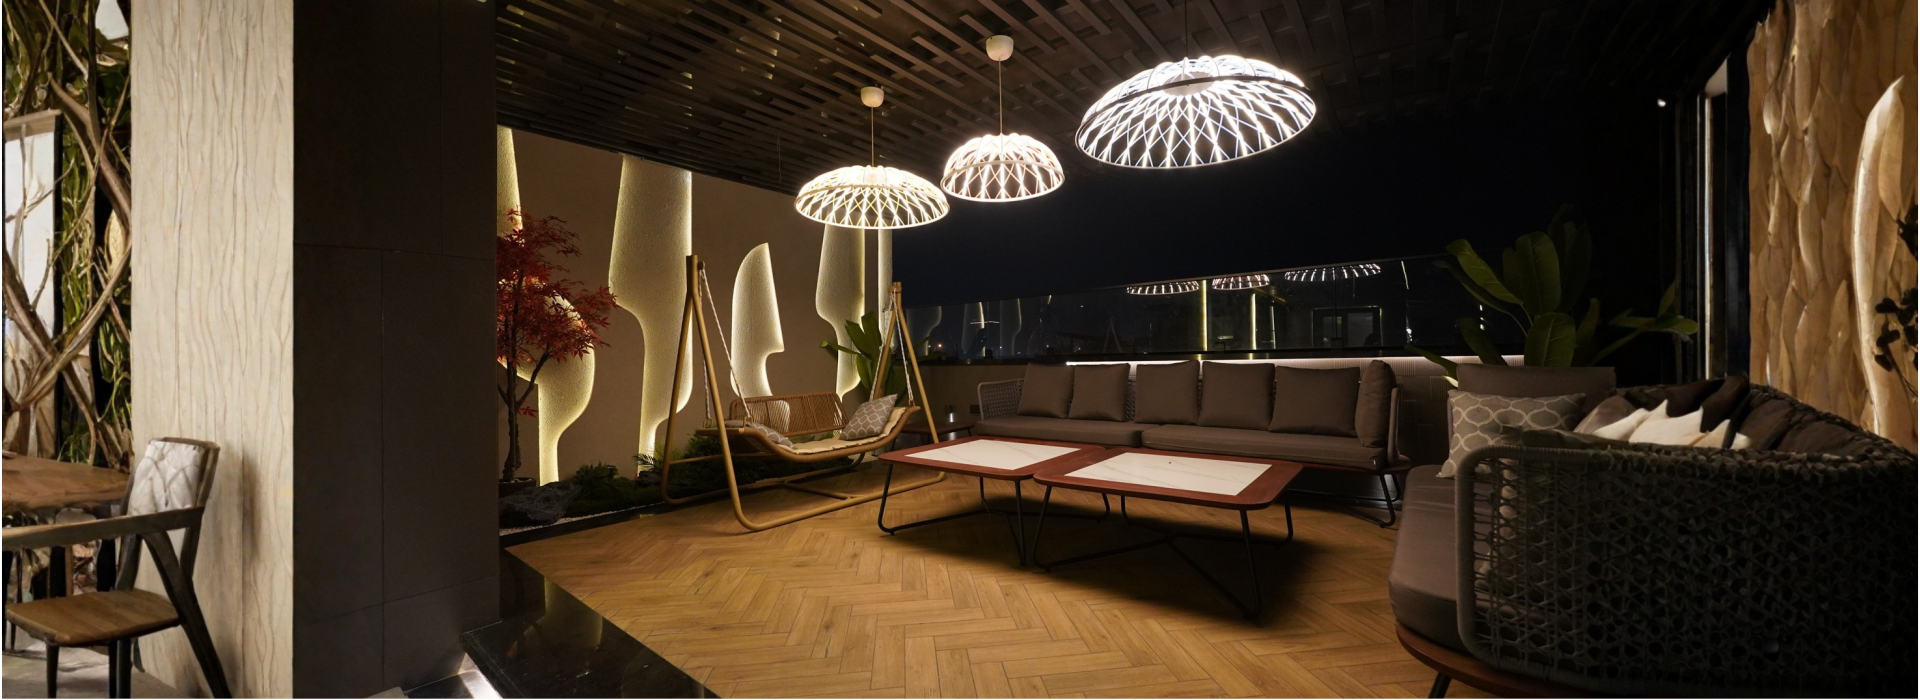
Wide verandahs and shaded loggias frame gardens and water throughout the home. Earthy materials, controlled colour and restrained ornament allow daylight, greenery and airflow to shape a relaxed Delhi residence with a strong sense of place.
The Moorish House is a modern tropical villa where Mediterranean warmth meets refined contemporary design where arched forms, sculpted details, and sun-washed colonnades shape a calm architectural rhythm, the planning encourages openness and flow. The villa is designed around the pool as the central feature making it visually connected from all the habitable spaces, to maintain a cohesive and picturesque narrative. Wide verandas, shaded loggias, and outward opening lounges dissolve boundaries, framing lush tropical landscapes and a serene poolside vista. Natural materials, textured surfaces, and restrained ornamentation warm, earthy colors with jewel tones lend depth without excess, allowing light, air, and greenery to become integral design elements. Rooted in Moorish character yet distinctly modern, the home unfolds as a tranquil tropical retreat crafted for effortless living and timeless elegance.